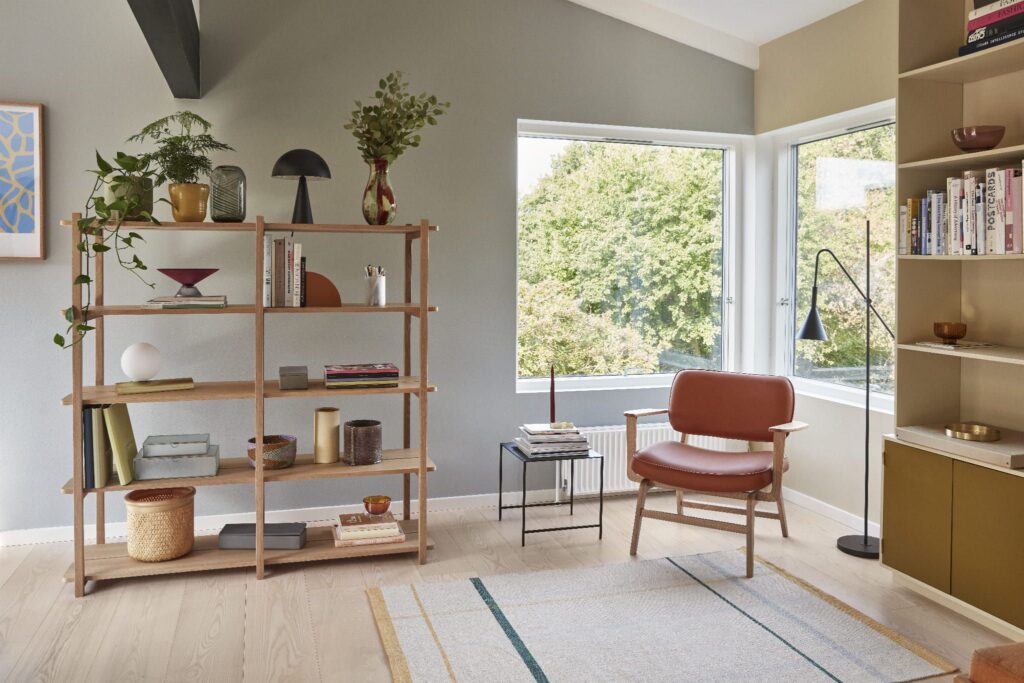
Combining the living area with a cooking space is a hallmark of modern architecture. A properly arranged 20m2 living room with a kitchenette can be both spacious and exceptionally comfortable in daily use, provided random layouts are avoided in favor of conscious functional zoning.
The key to success on twenty square meters is establishing three distinct zones: cooking/working, dining, and relaxation. How can you achieve this without a sense of clutter?
- The dining table as a natural zone divider
- Zone lighting in a 20m2 living room with kitchenette
- Cohesive palette of colors and materials
The dining table as a natural zone divider
The most elegant and functional connector between the kitchen and the living room is the dining table. Instead of erecting a solid partition wall that robs precious light, opt for a light wooden table with subtle proportions.
Such furniture naturally organizes traffic paths and becomes the heart of the home where family members gather. In smaller interiors, models with rounded corners work best, facilitating easy movement.
Zone lighting in a 20m2 living room with kitchenette
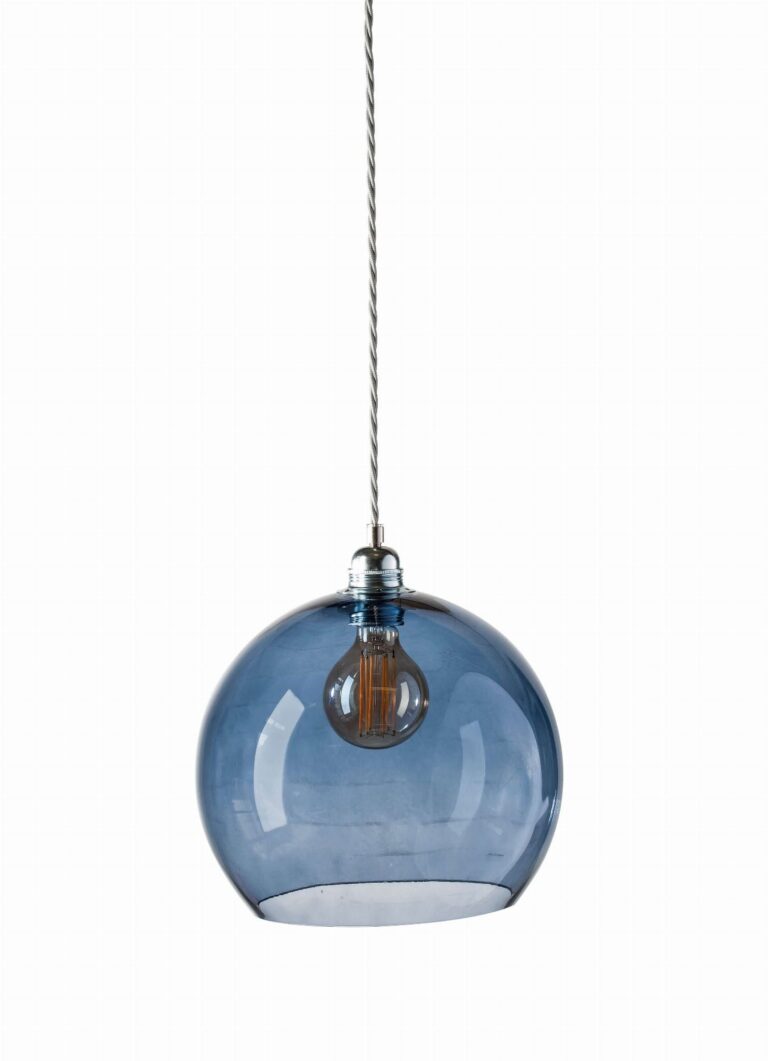
In an open space, a single central light source is definitely not enough. Proper arrangement requires at least three independent lighting circuits: functional task lighting above countertops, an atmospheric pendant lamp hanging low over the dining table, and warm secondary lighting in the sofa area.
This allows you to turn off strong kitchen lights in the evening, leaving only the subtle glow of a table or floor lamp by the couch, enabling total relaxation in the living zone.
Cohesive palette of colors and materials
To visually enlarge a 20m2 living room with a kitchenette, maintain a consistent color base across both zones. Kitchen cabinetry in shades of warm beige or light oak seamlessly merges with lounge furniture, creating harmony and airiness.
Discover inspiring dining furniture in our bihome.pl dining tables collection. To learn more about organizing functional walkways, check the principles of residential ergonomics.
Selected furniture and lighting for this interior

Zappy oak hanging lamp ⏀110 cm Schneid Studio
Zappa has a soft and inviting glow. A carefully handmade lamp with...
 Finarte
Kumpu Grey Wool Rug 170x240 cm Finarte
Kumpu is a solid gray wool rug with red accents. This fun project...

Lampa wisząca Junit Crescent ⏀12 cm Schneid Studio
The unique Junit lamp inspired by the Bauhaus movement and known for its richness of colors...
 EBB & FLOW
Lampa stołowa Futura Ø18 Smokey-Grey Liść Paproci Ebb&Flow
Bring this luxurious and sculptural model of the Futura table lamp to your home. Table lamp...
Where to buy similar furniture and accessories?
If you liked the above arrangement, we have selected the most popular furniture and accessories in this style. Check offers and compare prices directly on Ceneo:
Do you want to support our development?
We run this blog out of passion for beautiful interiors and good lighting. We do not publish sponsored articles and all opinions presented are 100% independent. If you want to support us, shop in our store bihome.pl or use our referral links when choosing add-ons. For you it's exactly the same cost, and for us it's a chance to create more articles in our free time. Thank you!